博文

Space frame cost control

图片
  With the continuous improvement of socialist productivity, various industries are developing in the direction of rapid development, so is the steel space frame engineering industry. Due to the Therefore, we should attach great importance to the  space frame cost  management, because the project involves many aspects and fields, and only through reasonable project space frame cost management, can we ensure the quality of the last step of the project. Therefore, we should fully realize that dynamic management and control of project cost is a very important work content and link. In order to improve the quality level of steel grid engineering, dynamic management and control of project cost should be further strengthened. Optimizing the investment process is the most critical link in the steel space frame. the same time, it is also a very important aspect in the process of space frame construction cost management. Therefore, active and effective measures should be take...

Bleacher space frame canopy

图片
A  Bleacher canopy is an oval plane with a space frame canopy, with a long axis of 72 meters, a short axis of 57 meters, and an axis area of 3223 square meters. Cone, peripheral bottom chord support, attached space frame adopts quadrangular pyramid and triangular cone mixed space frame, top chord support; The drainage of the  Bleacher  canopy  space frame is to find a slope from the structure, and the slopes of the four slopes are of equal height, and the slope of the four slopes is 5%; The space frame canopy is made of a composite profiled steel plate with a thickness of 75mm. The panel is made of a Baosteel color steel plate, the thickness of the upper plate is 0.6mm, and the thickness of the bottom plate is 0.5mm. Steel pipe: Q235 steel, high-frequency welded pipe or seamless steel pipe; steel ball: 45# steel; high-strength bolt: 40Cr steel; taper head, sealing plate, sleeve, support, support, and other accessories: Q235 steel.

Stadium stand space frame canopy

图片
  1Project overview Jordan Hassan Sports City is a large sports center consisting of gymnasiums, training halls, sports fields, swimming pools, and other sports facilities. The plane of the sports field is oval, with two stands in the east and west. The stand is 136m long and 32m wide, Stadium stands with a  space frame canopy  with three floors of seats and a walkway in the middle. Set a distance over the West Stand. Due to the influence of the Mediterranean climate, the wind was strong and the basic wind pressure was 0.8KN/m, so the design of the canopy was complicated. The platform and section of the canopy are shown in Fig. The sports field can be used for track and field and football games and can accommodate 15,000 spectators. 2 Several common practices of  steel canopy The cantilever is a large-span cantilever structure, which is greatly affected by the wind and can withstand upward suction or downward pressure. The original method is generally a concrete stru...

LF steel structure gas station canopy design

图片
The  fuel station construction  can meet the needs of economic development. As a  gas station canopy design , it is necessary not only to meet the requirements of functional layout and appearance but also to meet the requirements of safety, applicability and durability. Now the  gas station solution  generally adopts the space frame structure. The network frame connects the line elements through nodes, and the line elements are arranged in a regular form. The network frame is a space structure with the advantages of light load-bearing, high rigidity, easy installation, good seismic performance, and flexible modeling. At present, the vast majority of domestic gas station canopy space frames use a double-layer flat space frame structure. A slab space frame is the most commonly used structural form of gas station canopy, which has the characteristics of lightweight, high rigidity, good seismic performance, and convenient construction. The space frame structure of t...

What to do when space frame processing encounters bad weather

图片
  The   space frame processing   company will introduce what to do when the space frame processing encounters bad weather. During the space frame processing, it is usually in a sunny weather environment, but there are also times when the weather is bad. How about frame processing? Let's take a look. In case of rain, it is recommended that you set up temporary shelters, and the rain should not fall on the hot welds. Welding parts should be wiped dry with a dry cloth before welding. Large components such as columns and main beams need to be corrected in windy weather during grid processing and fixed after correction to prevent unilateral instability. In addition, when the weather is relatively humid, the storage electrode should be moisture-proof and baked, and the same electrode should not be repeatedly baked more than twice. In bad weather, the corresponding preparation work is done, and   space frame   processing can also be carried out to ensure...

Jiangxi Provincial Gymnasium Roof

图片
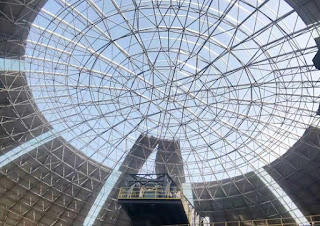
  Jiangxi Provincial   Gymnasium Roof   was built in the urban area of ​​Nanchang, with a construction area of ​​18,260m2 and 8,000 seats. The building plan is a long octagon, with a length of 84.32m from east to west and a width of 74.6m from north to south. The competition venue is 24x40m, which can also be expanded to 32×48m. The hall is designed according to the requirements of international sports competitions and can be used for various purposes. For the first time, the  Gymnasium Roof gymnasium roof adopts the method of suspending two  flat  grids by a space curved arch, forming a  large-span space frame  with a combination of arches, hangers, hangers, and space frame. A skylight is arranged under the big arch, and a roof sloped from the two ends to the middle is formed, which reduces the unnecessary space above the competition venue and helps to save the energy consumption of indoor  air  conditioning. Use the arch to suspend the...

The space frame cost

图片
  About   space frame cost  basically has the following factor to decide “Lightweight” Light space frame plate, 30% lighter than the traditional reinforced concrete plate, to a great extent to reduce the steel structure of the building itself bearing force, make the lower steel structure with steel greatly saved, the project cost can be reduced by one-third, the  space frame cost  reduced “Gao Qiang” The grid plate adopts the combination structure of a light steel frame and high strength BAS inorganic light core material. Although it is a light space frame plate, it maintains the characteristics of large bearing capacity and high safety degree of traditional reinforced concrete heavy plate. It can not only meet the requirements of uniform load distribution, but also has a strong centralized bearing capacity, so it is the ideal material to replace the traditional concrete roof slab and floor slab. “Durable” Material selection and construction of steel space frame...